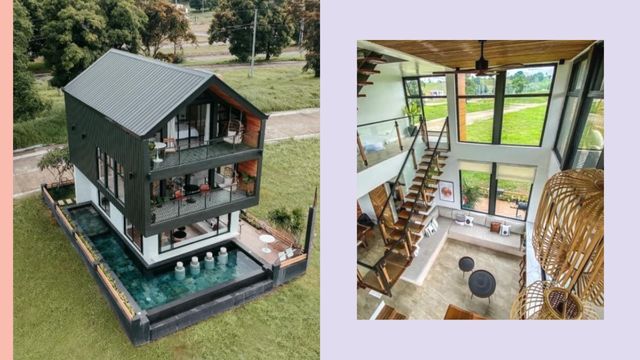
There are both good sides to coming in when a project is halfway done. True, there’s a little less thinking involved, as visualizing is made easier when 3D walls are in place, as opposed to an architectural blueprint. But then again, there’s a less likely chance you’ll get to knock down a wall or move a window by a foot or two. Luckily, interior designer Anna Leah Hernandez didn't encounter too many difficulties while designing this particular half-finished home—thanks in large part to the owners' certainty about what they wanted and how they wanted it done.
The vibe one gets upon entering the home is that it is a converted mid-century modern house—with its retro-looking double-volume ceiling height, false wooden beams, and stone accent walls. And yet it's so much more than that. With its quirky mix of antique elements and modern pieces, it's actually perfectly in line with the owners' vision: a fun house that looks like it had already been lived in.
(First published in the September 2010 issue of Real Living, Real Home section; photos by Miguel Nacianceno; styling by Issa Villar; adapted for use in Female Network)
For more Modern Asian homes, check out these links: