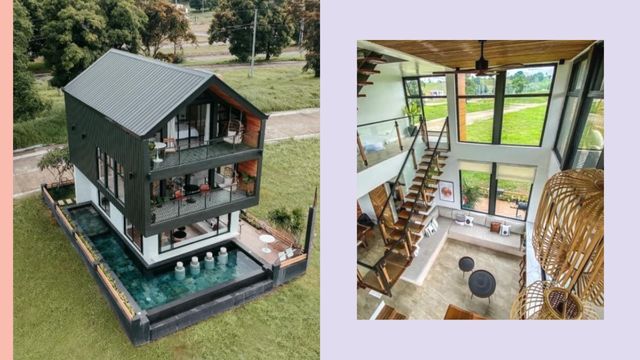
The contemporary Filipino structure is broken down into two pavilions, separated by a small pond. But practically every room on the ground floor is in full view as one enters, as the house makes use of plenty of windows and glass doors. The first pavilion houses the den, and a small corridor leads to another pavilion with the living and dining areas, which open up to the garden
Architect Angelo "Gelo" Mañosa took on the project of bringing this dream home into fruition. He reveals that wind patterns, amount of rainfall, and other weather data from PAGASA were factored into the design of the house to make sure that he could take advantage of the natural view corridors, garden backdrops, good ventilation, and natural light.
(First Published in Real Living, Real Home section as "Pinoy Pride" in November 2007. Photos by Jun Pinzon; pictorial direction by Carlo Vergara; styling by Issa Villar; adapted for use in Female Network)
ADVERTISEMENT - CONTINUE READING BELOW
Trending on Network