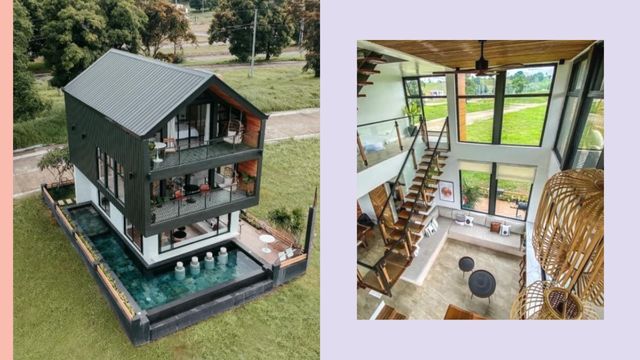
"It's complicated" may be the words the owner of this home uses when explaining how to get to his address, but the view from the street shows that they certainly don't apply to the house itself. From outside, it looked like a big, white box with clean lines and wide rectangular windows.
As their dark Philippine mahogany front doors open, you're treated to a suburban ambiance that's a far cry from the hustle and bustle of most of the metro. The owners explain that they maximized the space with the use of a double-volume ceiling in the main living area. This high ceiling enabled them to have two rows of wide glass windows, one row on top and the other at the bottom. The top windows heighten the spacious feel as they let in an abundance of natural light and a great view of the sky.
"Light" is also what they’ve selected for their interiors. The owners used different shades of white for their walls, granite floor, and upholstery. This monochromatic palette is an ideal backdrop for their dark wood furnishings. To add interest to the simple and clean design, accessories in vibrant shades are also chosen.
The technological aspect of building the house is evident with the owner's use of a home designing software to lay out his plans. He even comments about the program's 3D feature, which allowed him to walk through the house even before it was constructed. And the technology does not stop there. Aside from being WiFi-capable, the home is also music-ready, thanks to the owner's penchant for controlling the tunes from his laptop.
For the perfect combination of technology and style, this house sure wins big.
(First published in the July 2005 issue of Real Living, Real Home section as "High Tech Heights;" photos by Miguel Nacianceno; styling by Issa Villar; adapted for use in Female Network)
ADVERTISEMENT - CONTINUE READING BELOW
Trending on Network