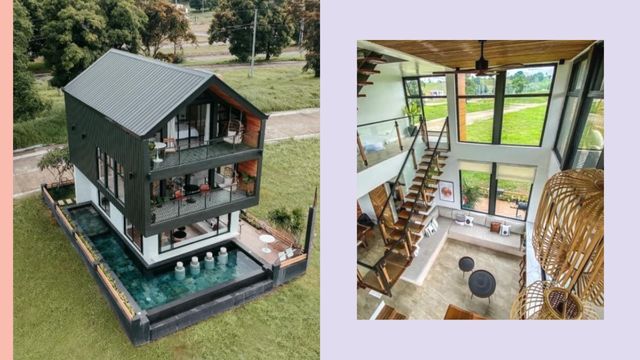
Space, precious space—there’s only so much to go around, and it certainly doesn’t come cheap. With smaller lot cuts, builders are thus thinking vertically, favoring taller buildings over expansive ones. Such is the case with this townhouse, a charming structure with a living room, dining room, kitchen, three bedrooms, a den, and even two pocket gardens packed into four storeys.
What was supposed to be a simple living room redo turned into an overhaul of the entire house. The owners worked with their furniture designers to come up with a look more suited to their home. The style is contemporary with clean-lined furnishings made of wood, a few modern pieces in stainless steel and glass, and plenty of color. Throughout the house, one will find walls in varying shades—avocado green, muted yellow, slate gray, and bold touches of red, rust, and cinnamon.
(First published in Real Living magazine, Real Home section as "A Tailor-Made Townhouse in January-February 2008; photos by Jun Pinzon; styling by Issa Villar; adapted for use in Female Network)
ADVERTISEMENT - CONTINUE READING BELOW
Trending on Network